Cedarwood Estates South — Jumeirah Golf Estates
Independent marketing by Phoenix Homes Real Estate Brokers LLC · Not the official developer or government website.
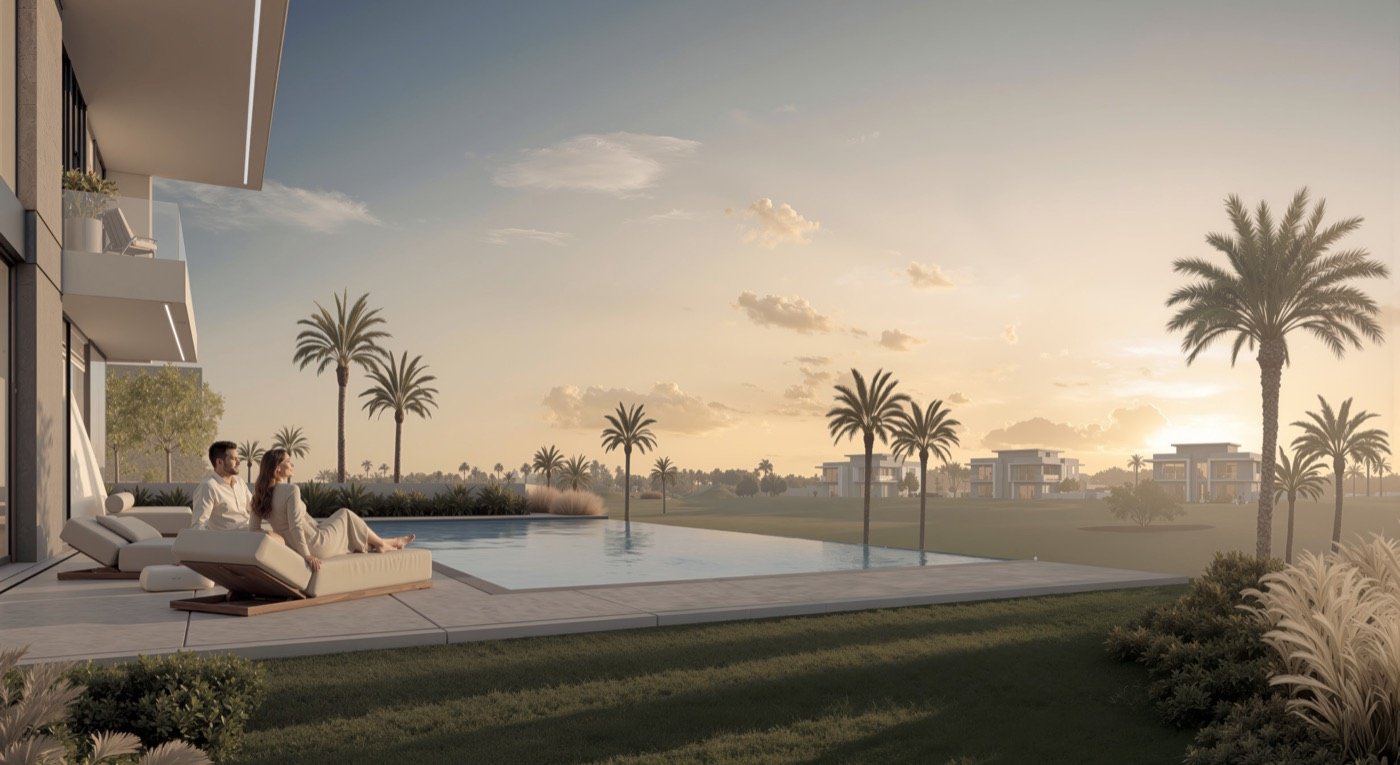
Cedarwood Estates South villa and pool at dusk

Now Selling

Cedarwood
Estates South

Crafted by nature, perfected by design — golf-course villas following the natural contours of the fairway, each with a private courtyard, pool and zen garden.

74Villas
4 – 6Bedrooms
12.8MAED, price from
Q1 2029Handover
G+1+R14m height

The Precinct

The second phase, released after the first sold out in 48 hours.

Cedarwood Estates South is a limited collection of 74 golf-view villas, launched 21 May 2026 following the original 121-villa Cedarwood Estates. Each villa is positioned to maximise fairway views while keeping a strong sense of privacy — terraces, shaded patios and landscaped courtyards throughout.

The villas

Average AED 1,678 per sq ft at launch. Full plot-area schedules and floor plans available on request.
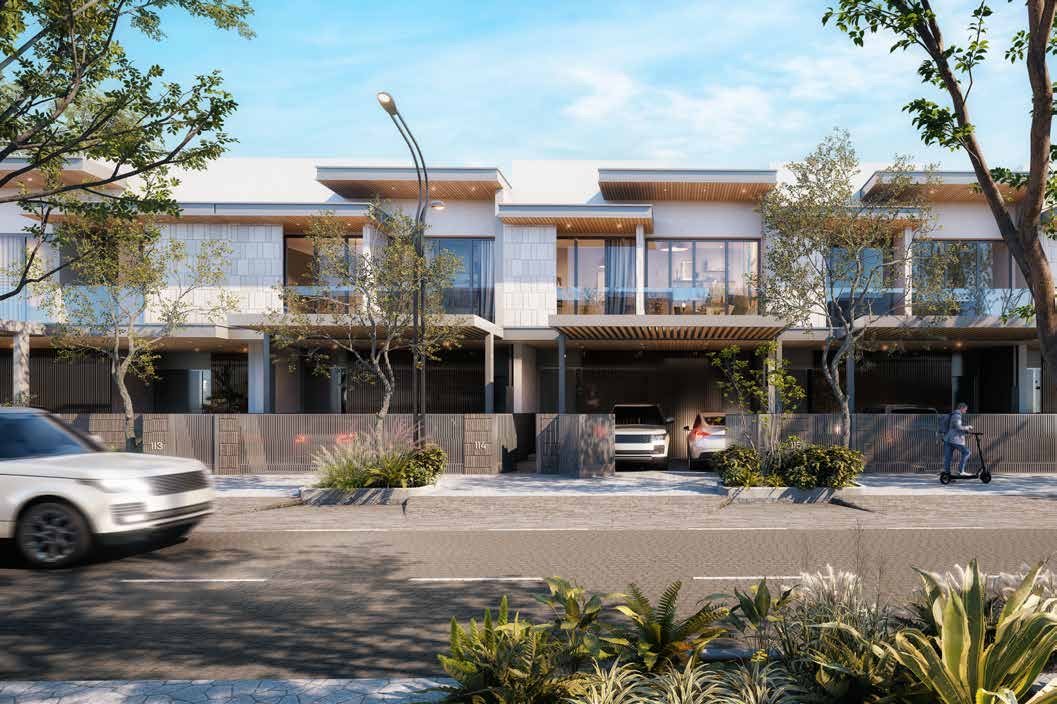
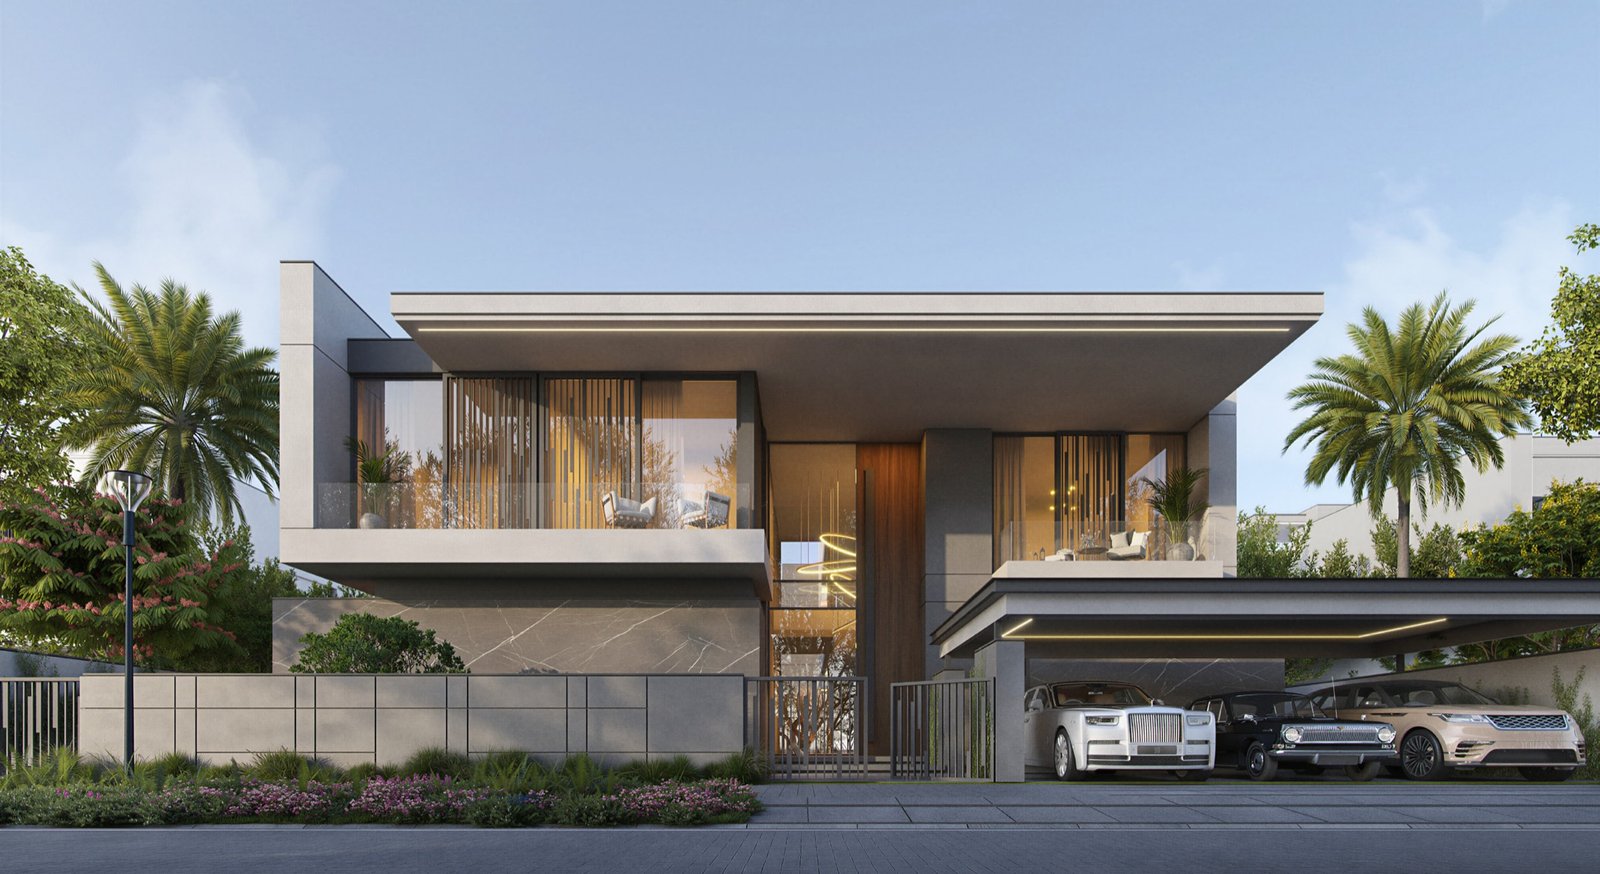
Cedarwood four-bedroom villa facade
Four bedroom6,104 sq ft567 sqm · 39 villasPlot average: 640 sqm · 6,884 sq ft
Price fromAED 12.8M
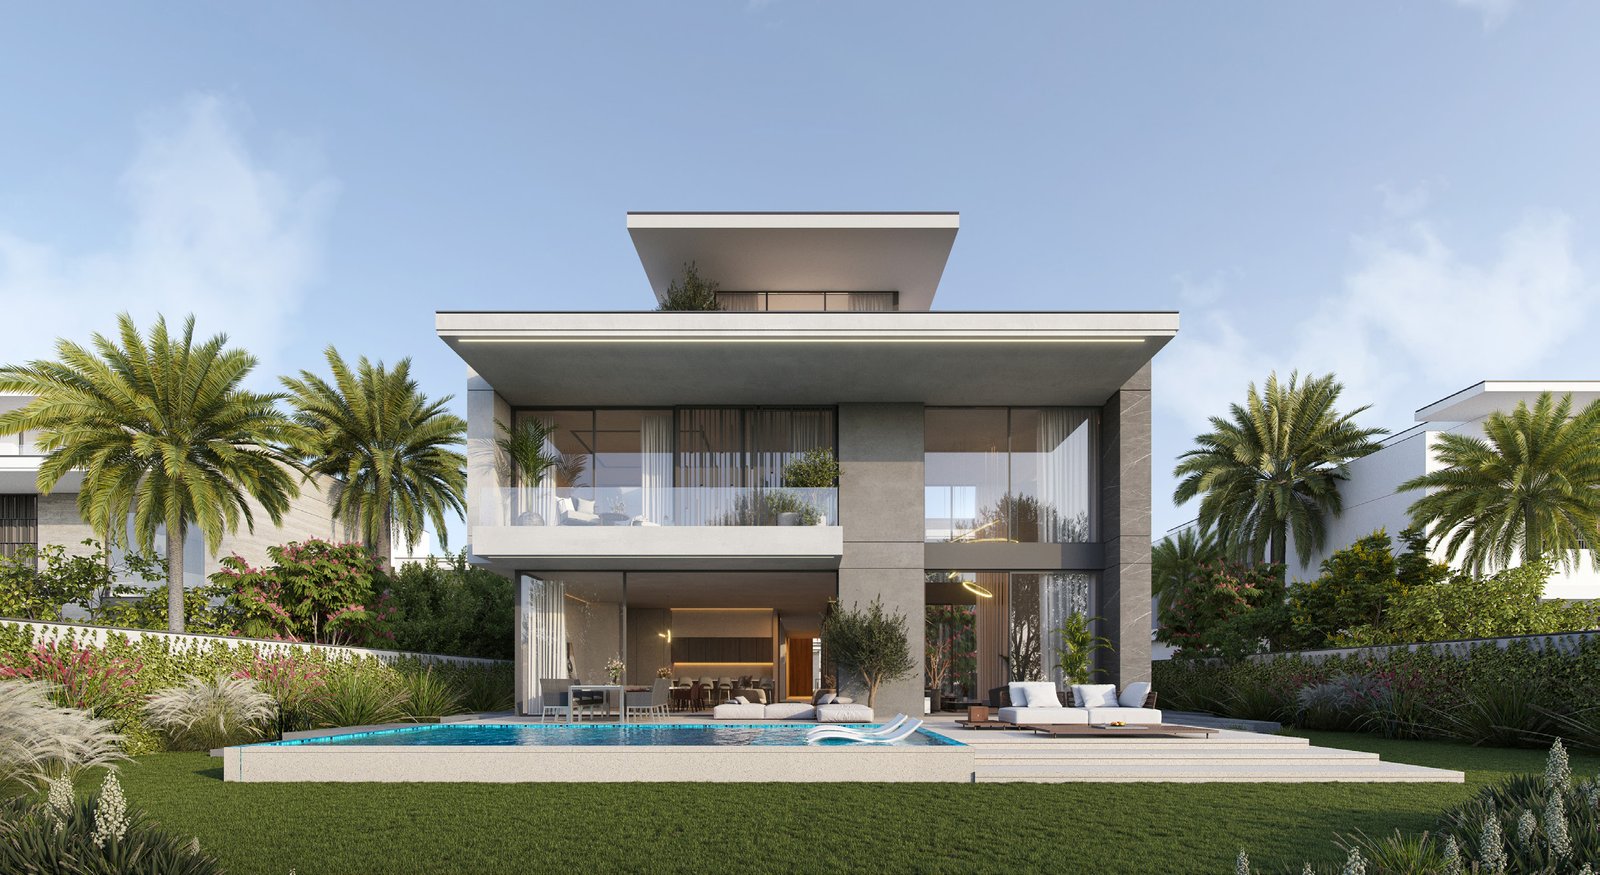
Cedarwood five-bedroom villa with pool
Five bedroom7,656 sq ft711 sqm · 13 villasPlot average: 1,281 sqm · 13,782 sq ft
Price fromAED 17.9M
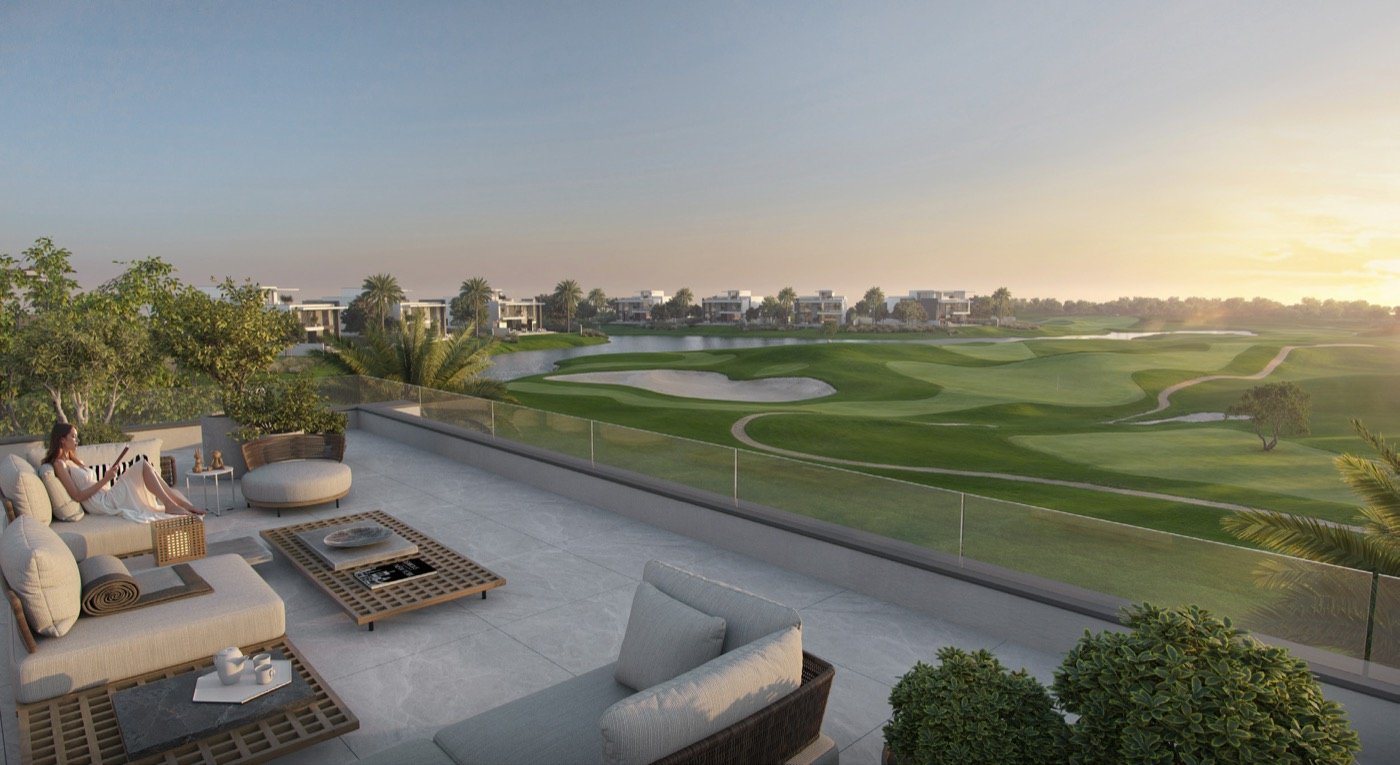
Cedarwood golf-course villa view
Six bedroom · golf course9,178 sq ft852 sqm · 22 villasPlot average: 1,202 sqm · 12,935 sq ft
Price fromAED 23.6M

Every villa includes

Private courtyard with water feature Private swimming pool Zen garden and outdoor seating Floor-to-ceiling windows Integrated home automation VRF ducted cooling Individual electrical, water and LPG meters Porcelain flooring, wood joinery

The community

Country club and concierge service Direct golf course frontage Cycling and jogging tracks Guest valet parking EV charging provision Advanced security and access control

Gallery

Select an image to enlarge
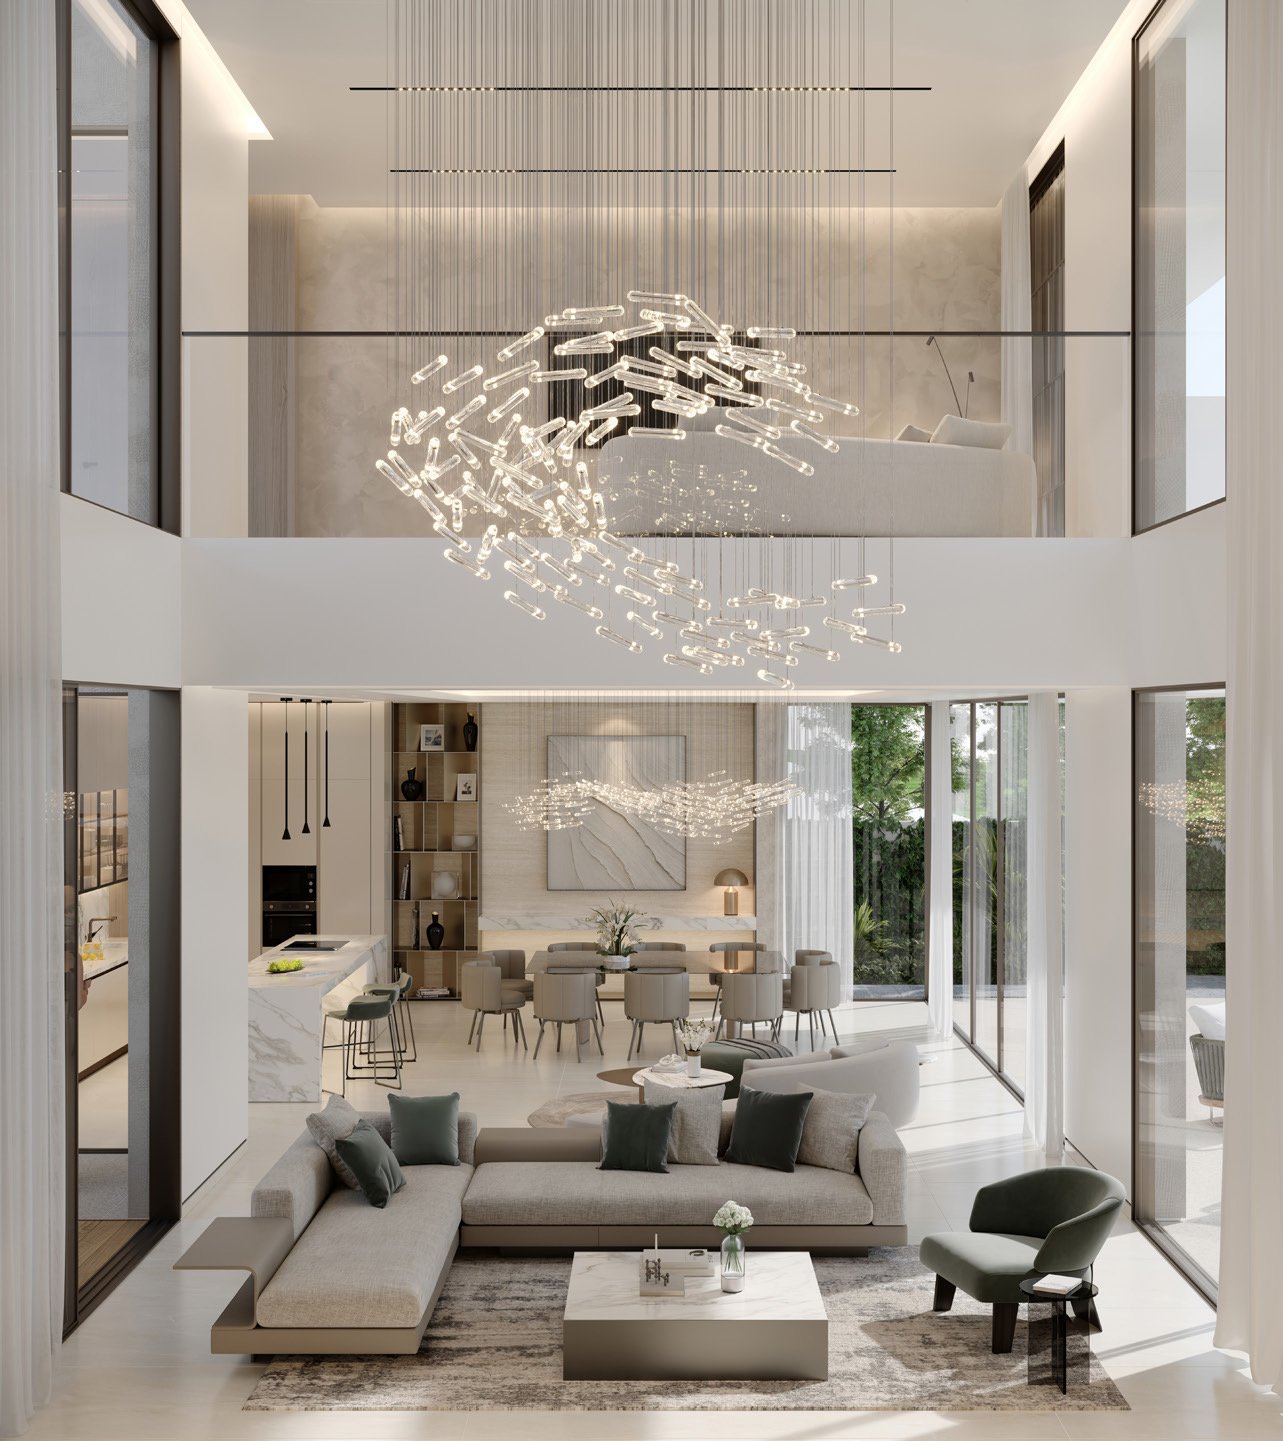
Double-height great room
{{ s.alt }}

Register Interest

Request the Cedarwood South floor plans.

Current availability by villa type, full plot schedules, payment plan and handover terms — sent the same day.

Private contact options

Thank you.

We'll send Cedarwood Estates South availability and floor plans shortly.

Continue on WhatsApp
We reply within one business day.

{{ leadErrorText }}

Pinewood Village street

Next precinct

Pinewood Village →

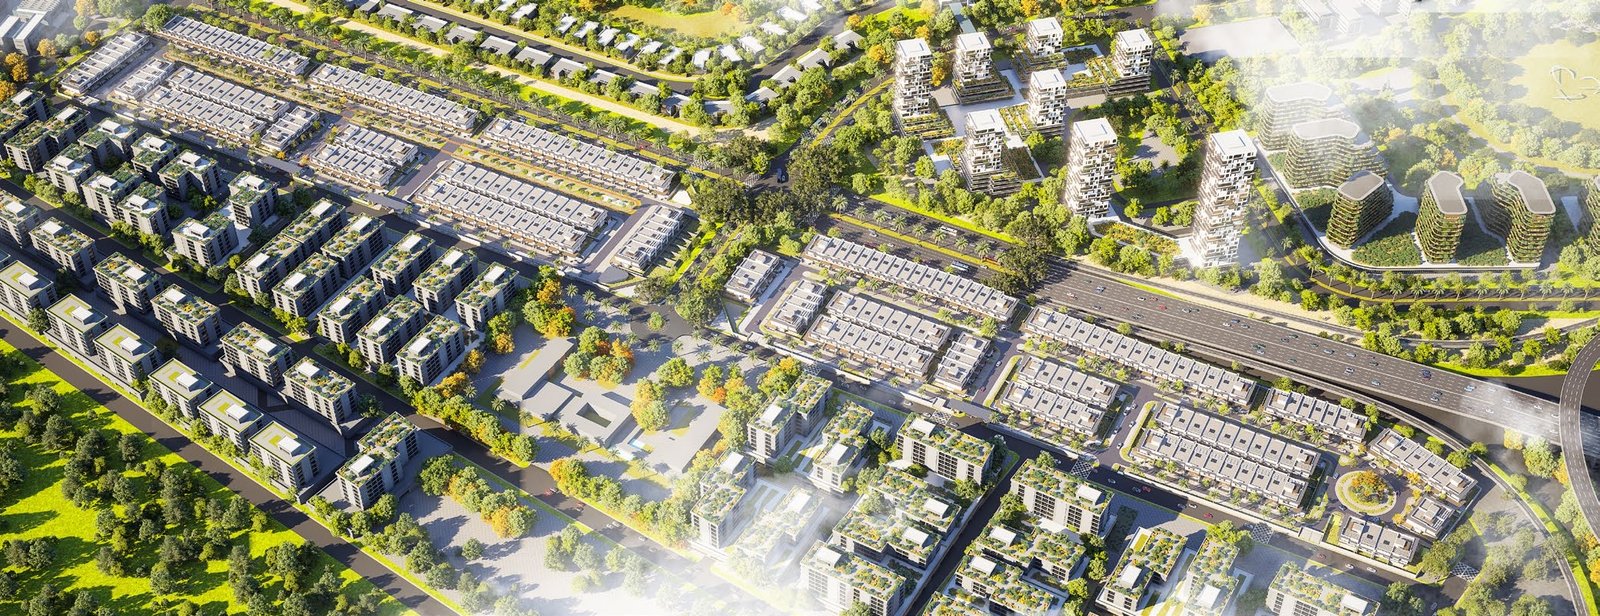
Aerial render of the masterplan

The wider plan

The Next Chapter masterplan →

Per wasl's fact sheet, plot areas range 591–688 sqm (6,361–7,406 sq ft) for 4BR, 880–1,681 sqm (9,472–18,091 sq ft) for 5BR and 1,000–1,403 sqm (10,764–15,105 sq ft) for 6BR. Handover targeted Q1 2029 per press coverage. Confirm pricing, plot allocation and payment terms with your wasl sales contact before contracting.

Cedarwood Estates South Close {{ lbCount }}